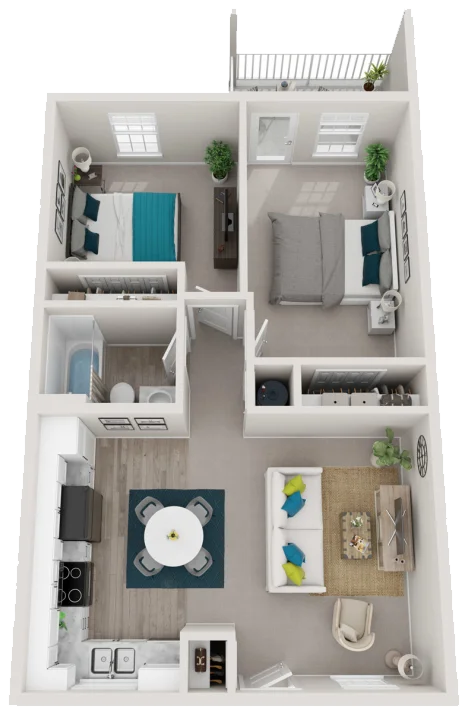
The Winston
General
Available Apartments
View Fee Overview| Apartment | Price* | Availability | |||||||||||||||||||||||
|---|---|---|---|---|---|---|---|---|---|---|---|---|---|---|---|---|---|---|---|---|---|---|---|---|---|
| 74B |
$1,210
Details
Unit Term Pricing - 74B
Indicates lowest term price |
Available on October 6, 2026 | |||||||||||||||||||||||
* Prices subject to change. Price range shows for leases 12 months long. Click Details to see all available term prices.
Floorplan Description
Discover The Winston floorplan at The Lofts at Mill Creek, a stylish 775 sqft retreat in Winston-Salem. This two bedroom, one bath home features hand-crafted tile backsplashes, shaker-style cabinetry with black hardware, and sleek gooseneck faucets. Enjoy the shine of stainless steel appliances and the warmth of wood plank laminate flooring. With a fully equipped kitchen and ample closet space, The Winston offers a perfect blend of modern elegance and practical comfort. Interested in taking a tour? Schedule an in-person or self-guided tour today.
Check out our Preferred Employers!
Pets
Two pet max per apartment. Acceptable animals include domestic cats, dogs, fish (maximum tank size: twenty gallons), and birds. Please register all animals through PetScreening.com.
*One-Time Fee: $300 (1st pet); $150 (2nd pet)
**Monthly Pet Rent: $25 first pet, $15 second pet
* Available for select units
Amenities
- Two Toned Paint*
- Ample Closet Space
- Black Cabinet Hardware*
- Ceiling Fans*
- Goose Neck Faucets*
- Granite-Inspired Countertops*
- Hand Crafted Tile Backsplash*
- Newly Renovated*
- Patio/Balcony
- Shaker-Style Cabinetry*
- Wood Plank Laminate Flooring


* Available for select units
Appliances
- Ceiling Fans*
- Dishwasher
- Disposal
- Ice Maker
- Microwave
- Refrigerator
- Stainless Steel Appliances
- Stove
Utilities Paid By
- Cable
- Electricity
- Internet
- Pest Control
- Sewer
- Trash
- Water